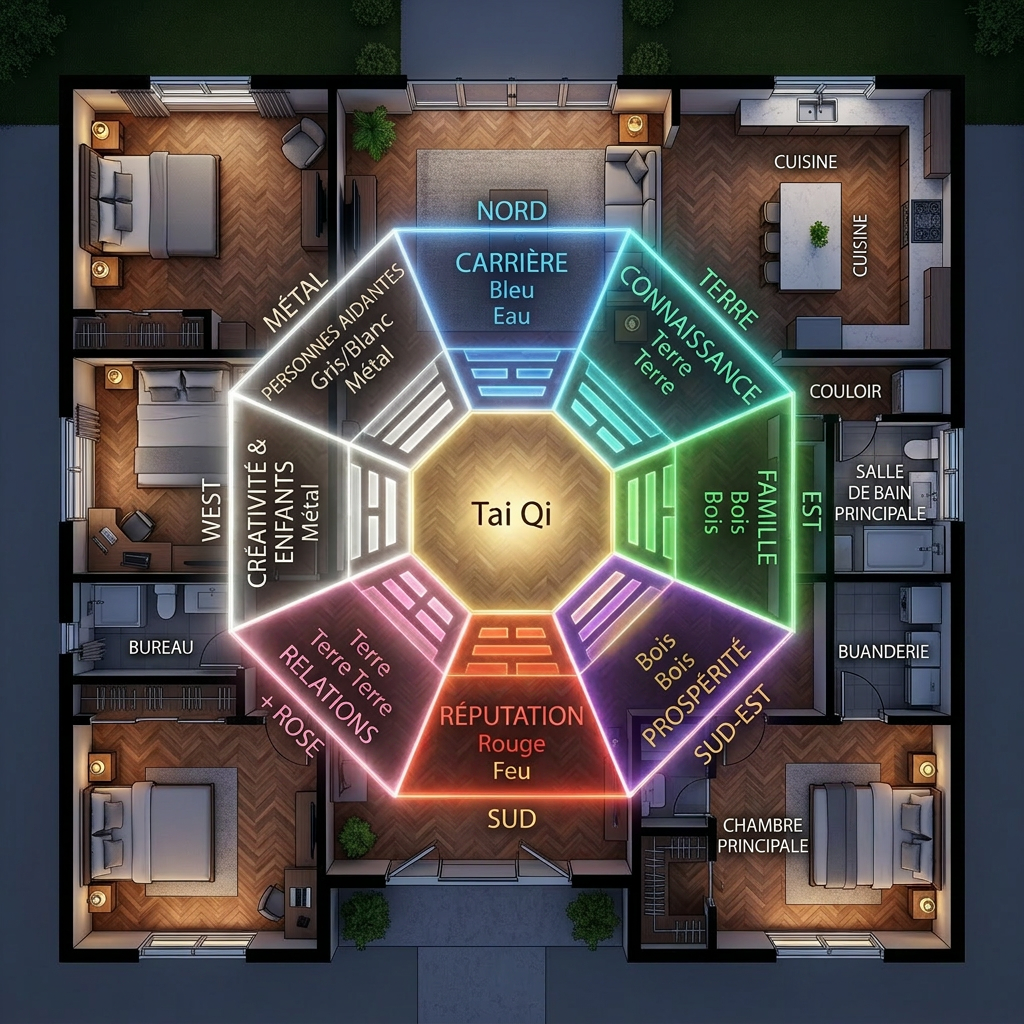
A Feng Shui Bagua diagram superimposed on a home floor plan highlighting energy zones.
The image shows a detailed floor plan of a house with rooms like bedrooms, kitchen, office, laundry, and bathrooms clearly marked. Overlaid on the floor plan is a colorful Feng Shui Bagua map divided into eight sections arranged in an octagon around a central area labeled ‘Tai Qi.’ Each section corresponds to different life aspects such as Career, Knowledge, Family, Wealth, Fame, Relationships, Creativity, and Helpful People, accompanied by associated elements, colors, directions, and elemental energies. The vibrant glowing lines and text visually connect Feng Shui principles to spatial zones within the home layout, offering an insightful guide for energy balancing.


